

POLE BARN 40x60x12W/OVERHANG MATERIAL LIST HOW-TO PLANS E-DELIVERY WORD FILE
USD 10.99 USD
Specifications
| Subject Area | Constuction-- Barns |
This building manual includes instructions for 12"overhangs on eaves and gables. A contractor should be consulted during any major building construction project. Instructional drawings are included with this plan set, but NO engineered stamped blueprints will be included.
Related Items

10′ x 25′ WHITE 60 MIL EPDM RUBBER ROOF KIT W/ADHESIVE, 4″ X 25′ TAPE, 2 CAULK

10×100 Heavy Duty Crawl Space Vapor Barrier 10 Mil Black White Plastic Sheeting

1 Roll – 6″ x 25′ Cured EPDM rubber cover tape P & S

1 Roll – White 3″ x 100′ EPDM ROOFING seaming tape

Manufacturer Varies Corner Guard,Silver, SS, 4 ft H,3.5 in W SS-48R Manufacturer

15′ x 12′ Black EPDM 45 mil RUBBER ROOF ROOFING with Adhesive
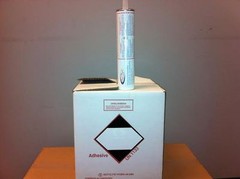
25 tubes, 1 case of Black ROOFING Elastomeric lap caulk

EPDM Rubber Roof Roofing Kit COMPLETE – 1,500 sq.ft.